Portfolio
Spaces designed to be lived in.
From intimate patios to full property transformations — a selection of work spanning outdoor living, gathering spaces, and the design process behind them.
Transformations
Before, and beautifully after.
Whole-property reinventions that reshape grade, flow, and planting into a cohesive, lasting landscape.

Before/After, Synthetic Turf
Outdoor Space for the Perfect Host

Lighting Design
Lighting

Front Yard, Drainage, Planting Plan
Sloped Front Yard Transformation
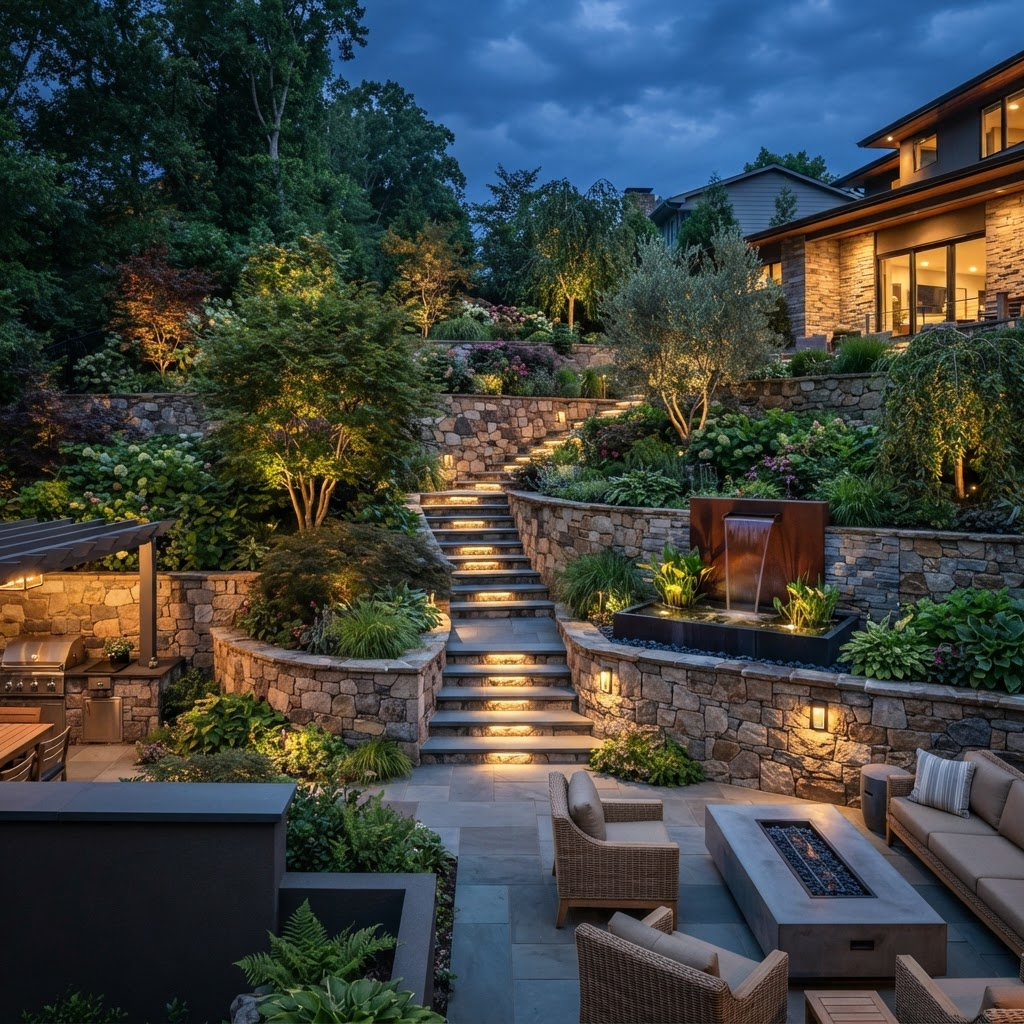
Before / After
Hillside Terracing
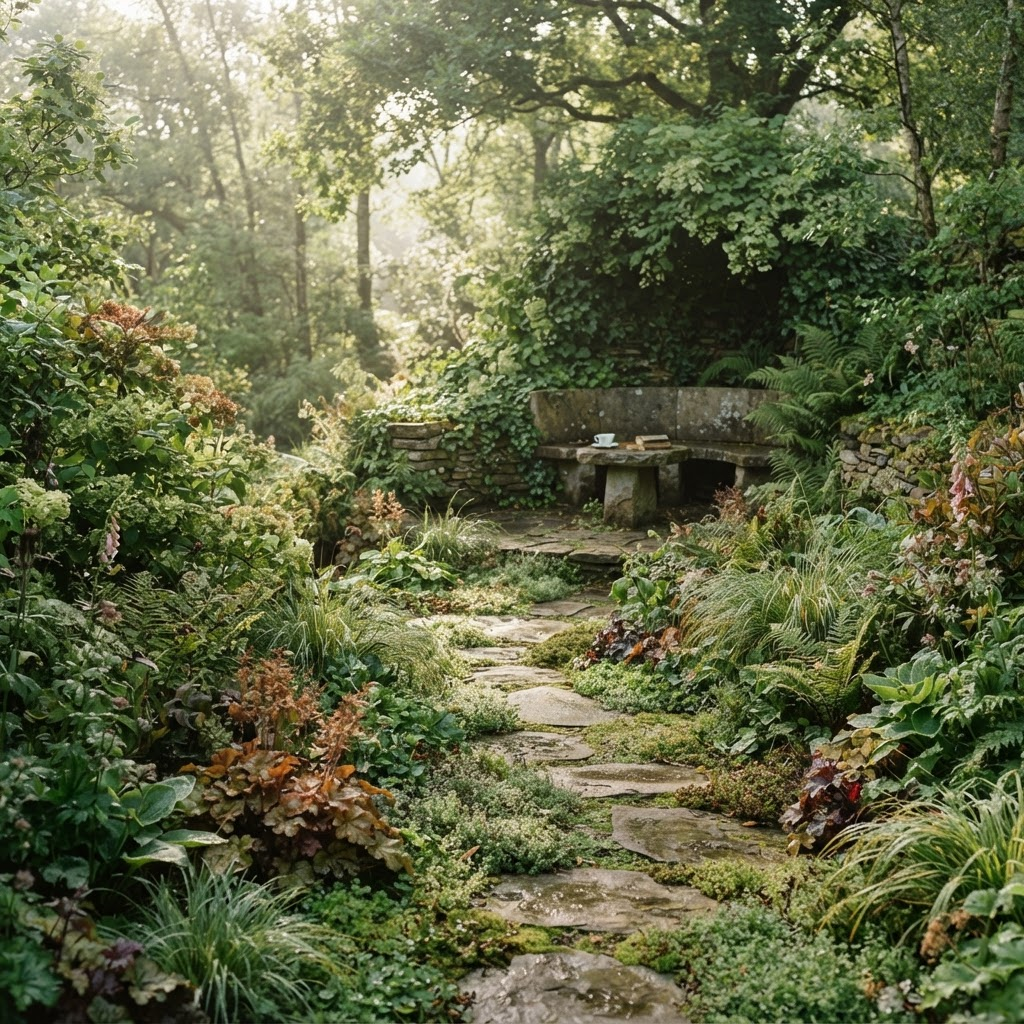
Before / After
Native Garden Renewal
Design Process
Sketches, concepts, and AutoCAD.
The thinking behind the build — hand sketches that become rendered concepts and precise construction documents.
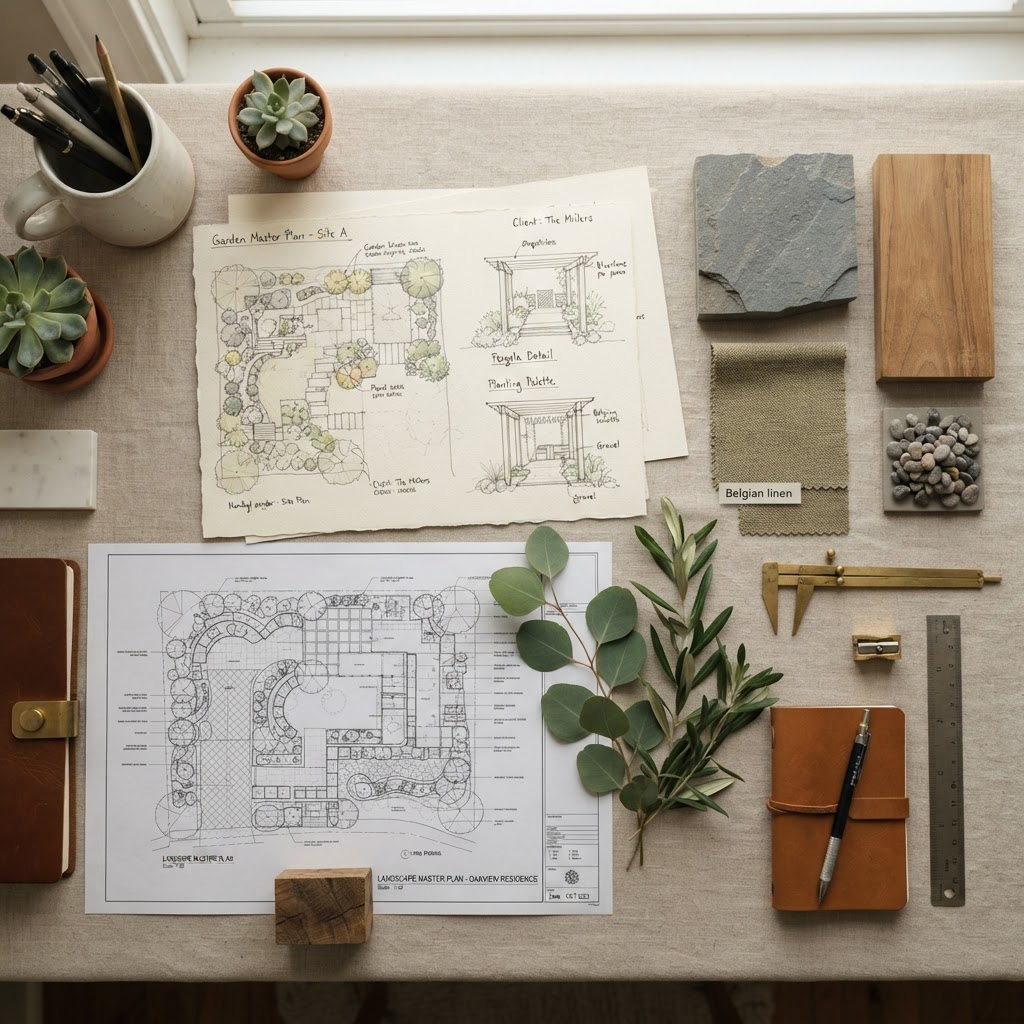
Concepts & AutoCAD
From Sketch to Specification
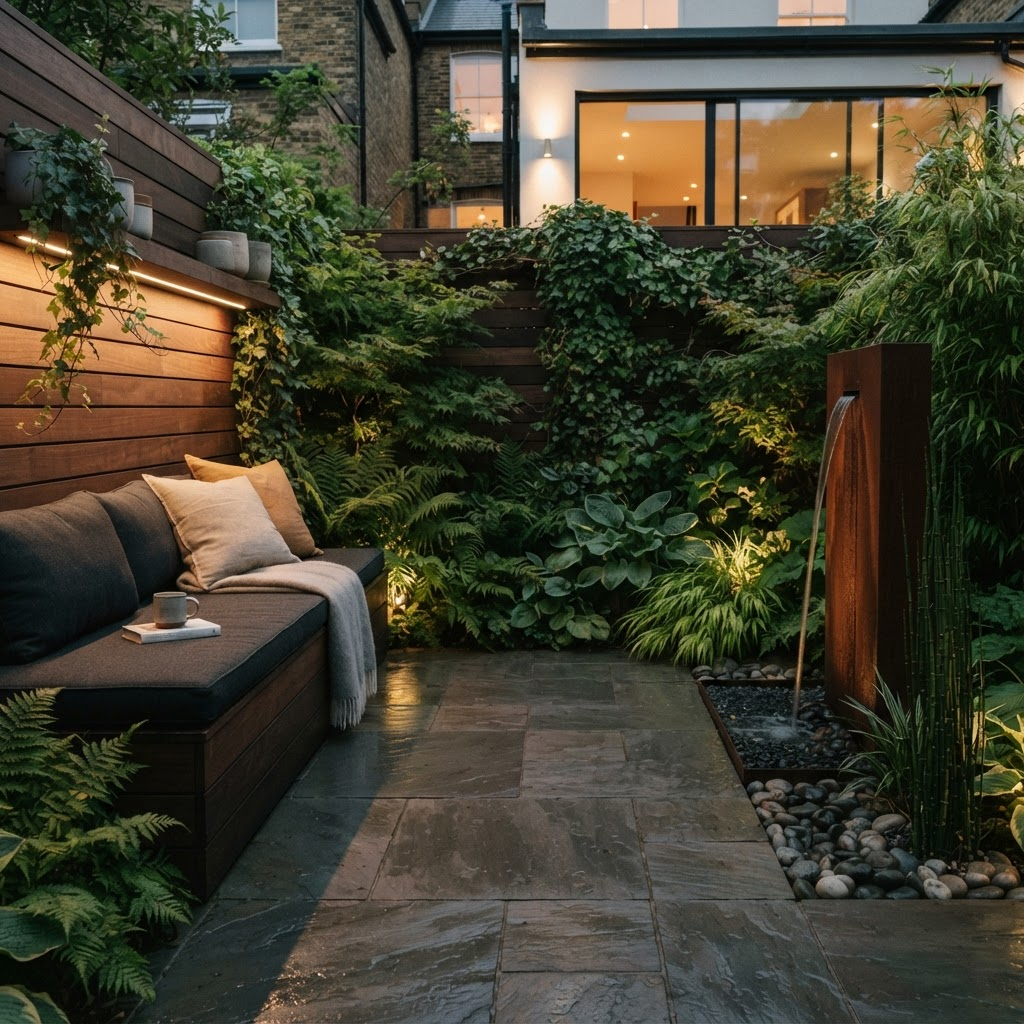
Concepts
Courtyard Concept Study
Start Your Design
Imagine your space here.
Every remarkable space begins with a conversation. Tell us how you want to live outdoors, and we will design the rest.
Begin Your Discovery